Why Can a Translucent PEEK Surface Signal a Processing Problem?
You machined a PEEK part and noticed a strange, slightly transparent surface layer. Is this a defect? Will it cause the part to fail? This visual cue is important.
A translucent PEEK surface often indicates a low level of crystallinity, usually caused by very rapid cooling. This "amorphous" skin has different properties than the opaque, crystalline core. It's crucial to understand if this difference matters for your specific application before making process changes.
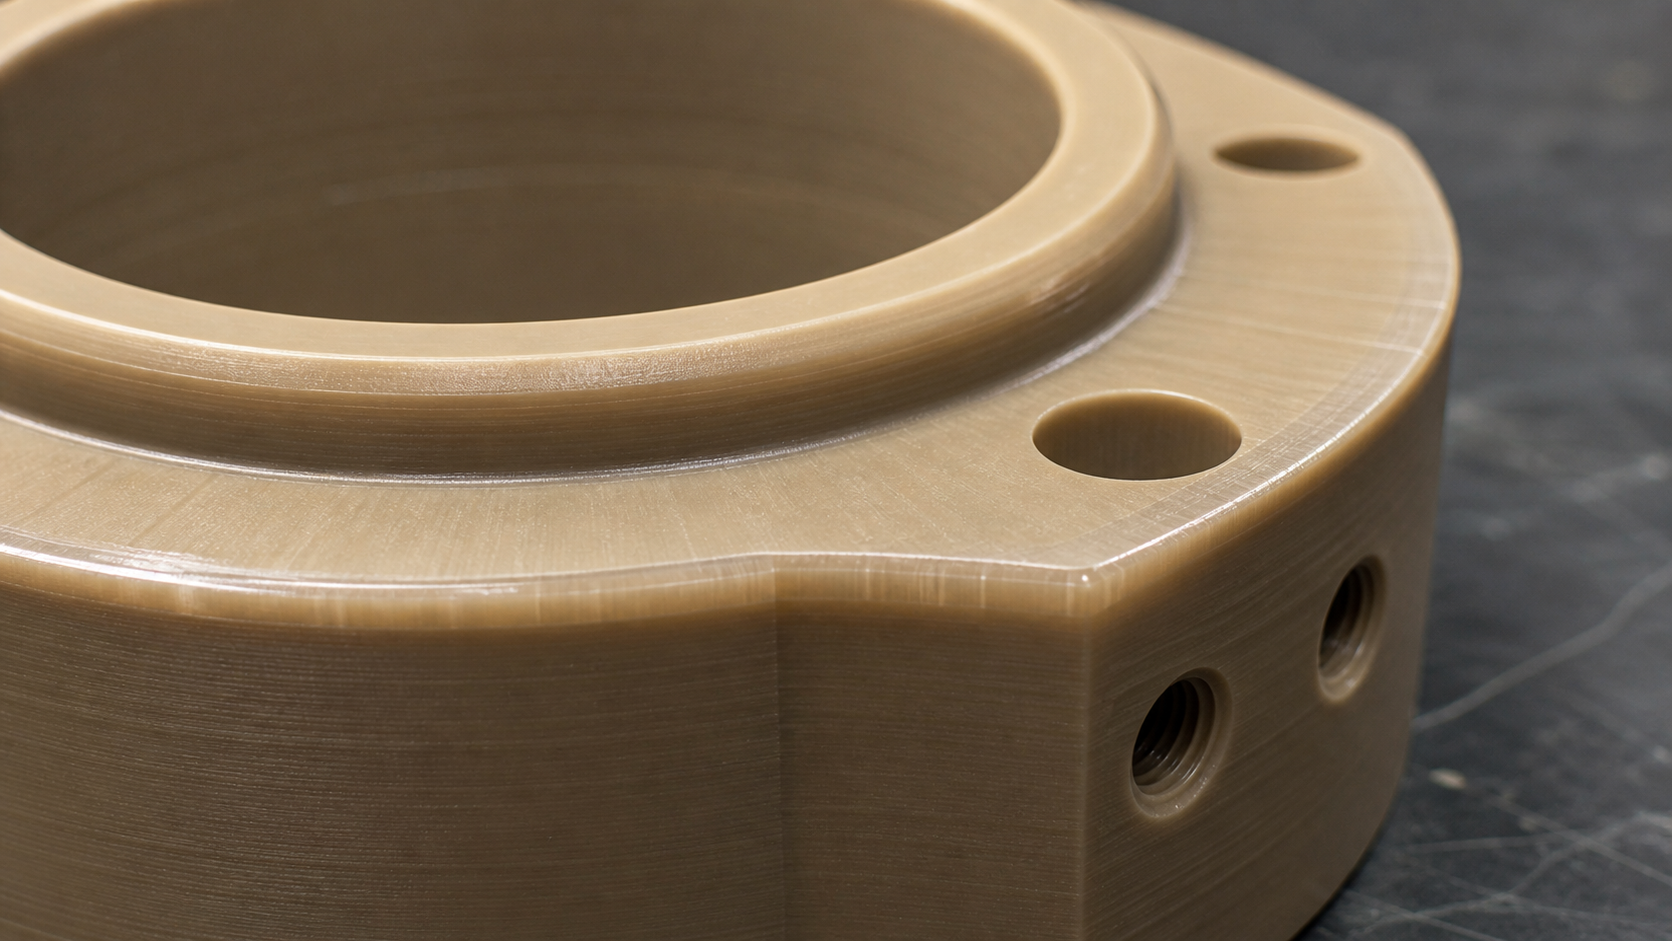
The appearance of a PEEK component tells a story about its thermal history. It is a visual clue that points directly to how the material cooled down from its processing temperature. This difference in appearance between the surface and the core is a common observation, but it requires a practical, evidence-based investigation. Let's explore what this means for your parts and whether you need to take action.
Relating Surface Transparency to Local Cooling?
You see a clear difference between the part's surface and its inside. You worry that this inconsistency is a sign of a major processing flaw that will cause the part to fail.
The transparency, or translucence, is directly tied to the cooling rate. A faster cool-down "freezes" the polymer chains in a disordered, amorphous state, which appears translucent. Slower cooling allows organized, crystalline structures to form, resulting in the typical opaque, tan appearance of PEEK.
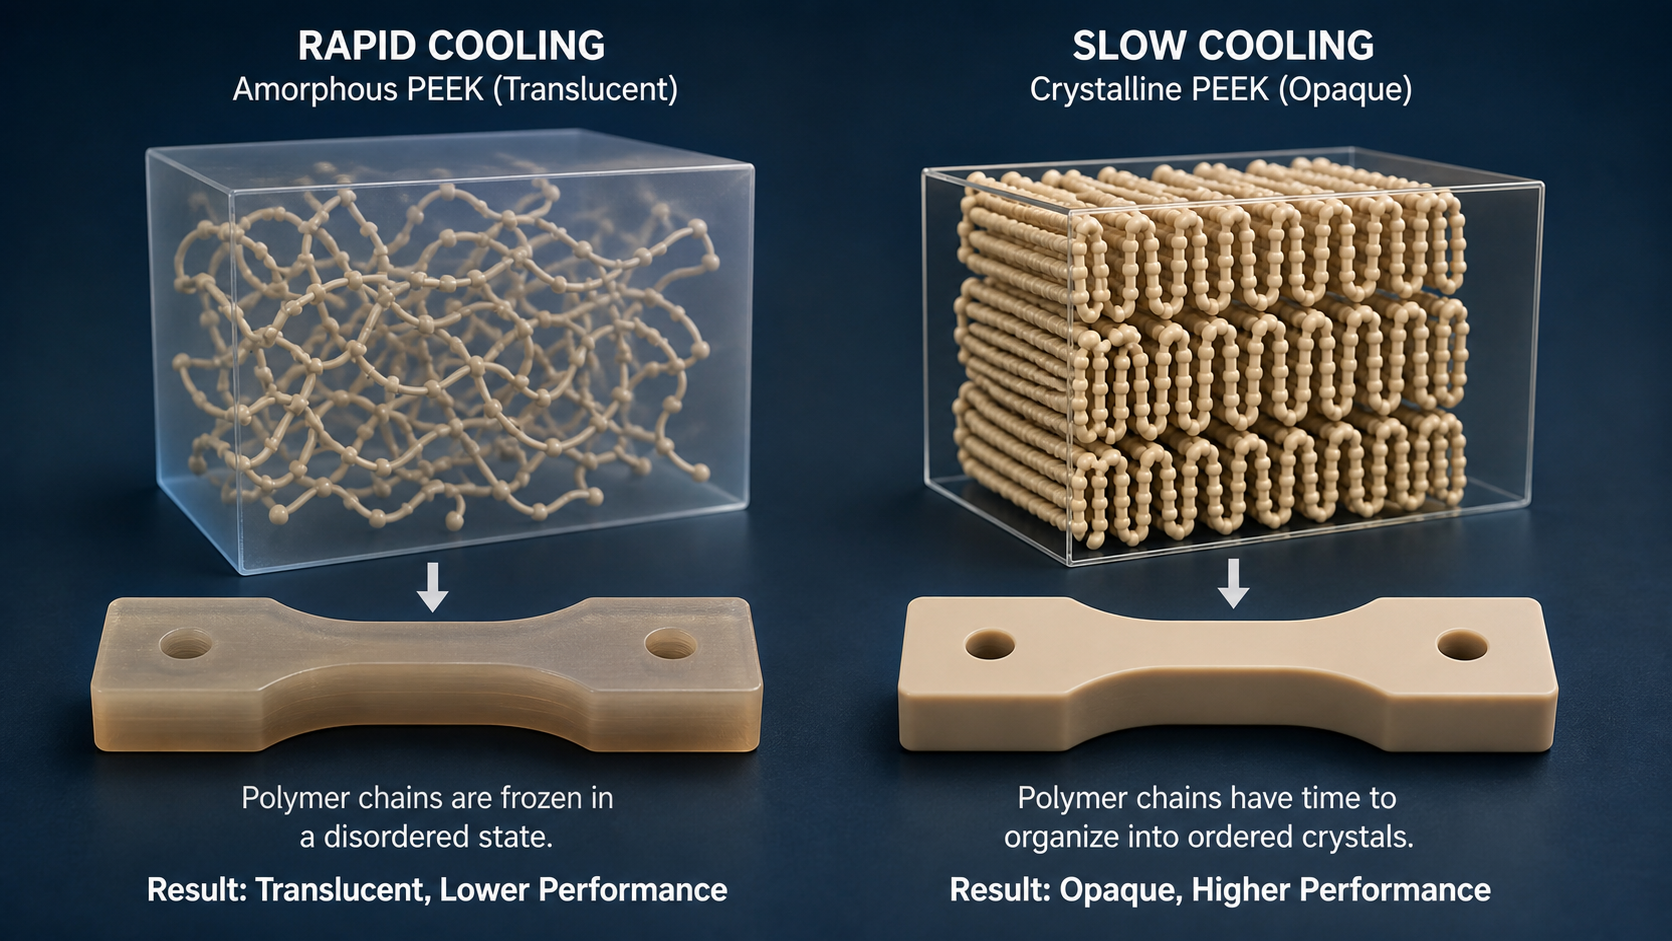
Polyetheretherketone (PEEK) is a semi-crystalline polymer. This means its molecular structure can exist in both an ordered (crystalline) and a disordered (amorphous) state. When we process PEEK, we heat it above its melting temperature of around 343°C. At this point, all the polymer chains are moving freely in a melted, amorphous state. What happens next, during cooling, defines the final structure of the part. If the PEEK cools down slowly and in a controlled manner, the polymer chains have time to organize themselves into tightly packed, ordered structures. This is crystallization. The resulting part is strong, chemically resistant, and has the familiar opaque, beige color we associate with PEEK. However, if the cooling is extremely fast—a process called quenching—the chains are "frozen" in place before they can organize. This leaves them in a disordered, amorphous state, which makes the material appear translucent or glassy.
Key Differences: Amorphous vs. Crystalline PEEK
The structural difference created by the cooling rate leads to very different material properties. It is important to know which structure dominates your part's working surfaces.
| Feature | Amorphous PEEK (Translucent) | Crystalline PEEK (Opaque) |
|---|---|---|
| Cooling Rate | Very Fast (Quenched) | Slow / Controlled |
| Molecular Structure | Disordered, Random | Ordered, Aligned Chains |
| Appearance | Translucent, sometimes darker | Opaque, light tan/brown |
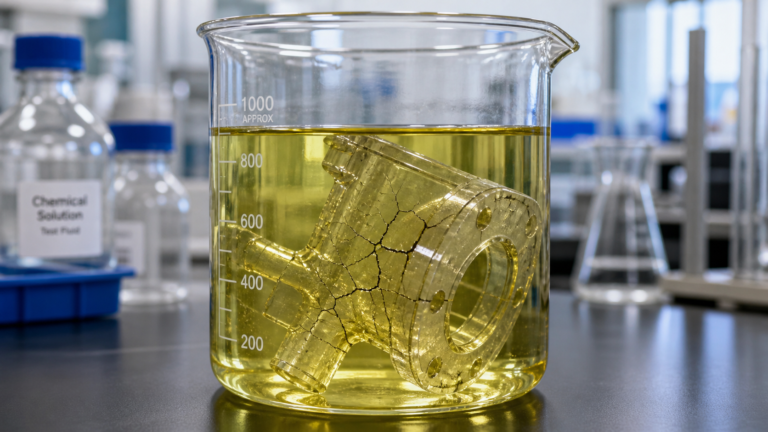
| Chemical Resistance | Lower | Higher |
| Wear Resistance | Lower | Higher |
| Service Temperature | Lower (limited by Tg ≈ 143°C) | Higher (up to 250°C) |
Separating Skin Appearance From Internal Structure?
The surface looks different, but is the whole part bad? You're concerned the entire component might lack the strength and chemical resistance you paid for when you specified PEEK.
The translucent skin is often just that—a very thin surface layer. The bulk of the material, the internal structure, likely cooled more slowly and achieved proper crystallinity. The core of the part usually retains the expected high-performance properties of PEEK, even if the skin is amorphous.
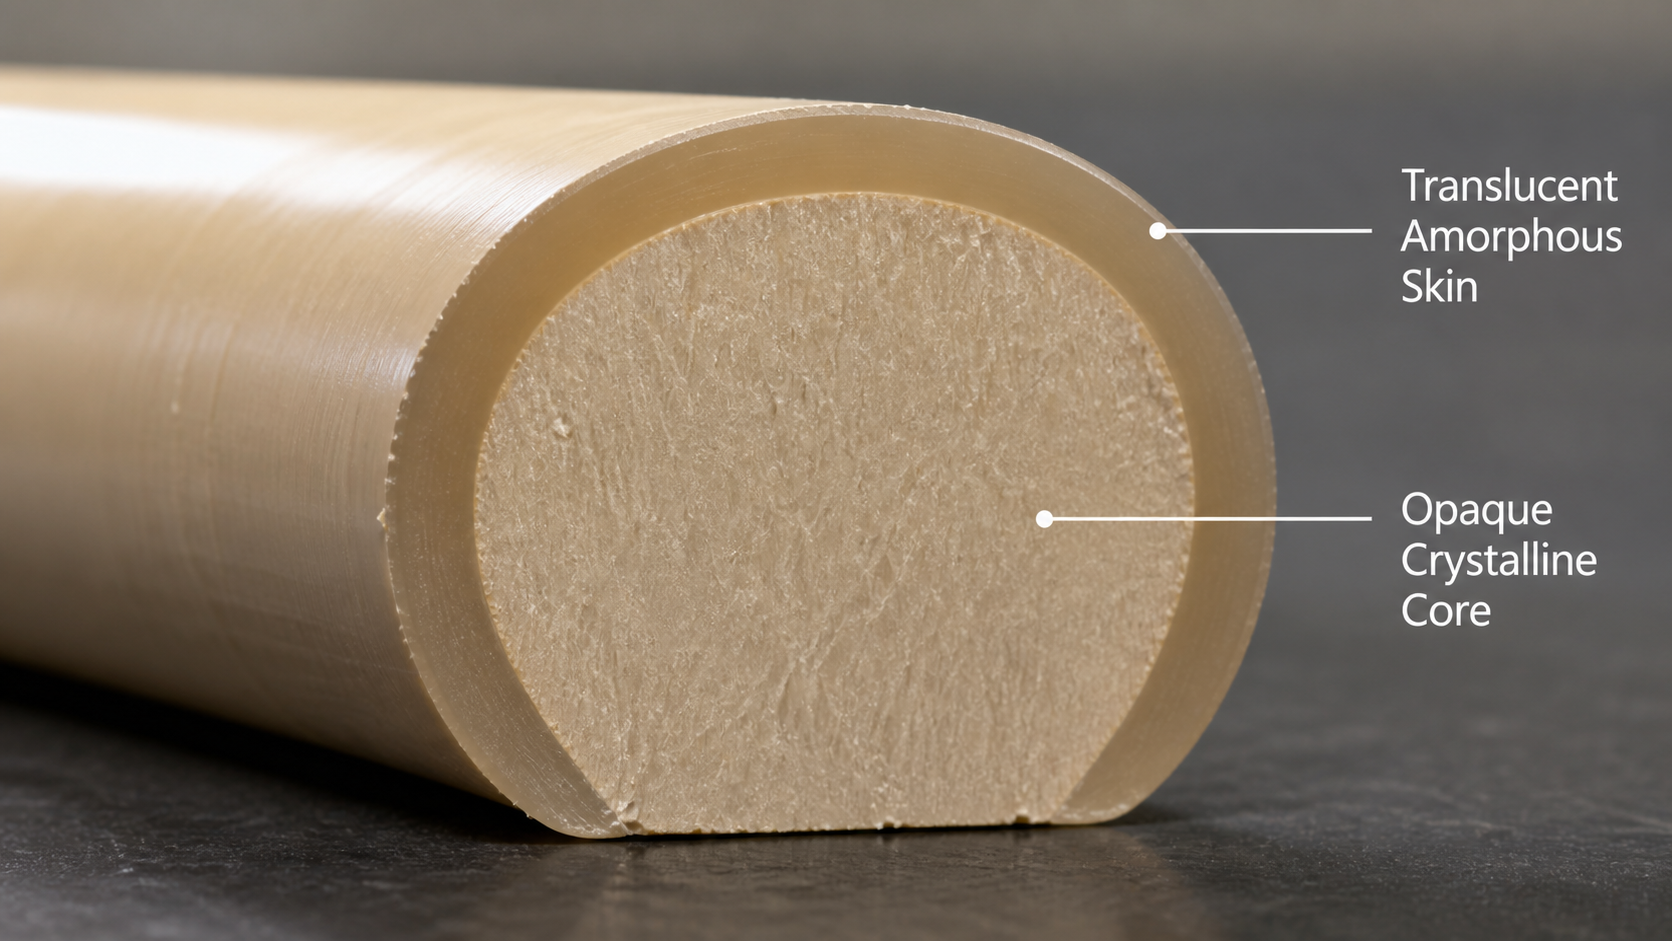
In most processing situations, it's very difficult to cool an entire part, especially a thick one, fast enough to make it fully amorphous. Heat doesn't leave the center of the part as quickly as it leaves the surface. This means that a translucent skin is almost always just a surface effect. In injection molding, for example, the hot molten polymer touches the much cooler steel mold walls and the surface layer freezes instantly, creating an amorphous skin. The material deeper inside the part is insulated by the outer layer and cools much more slowly, giving it plenty of time to crystallize properly. The same can happen during machining. I remember a project involving some thick PEEK plates. After machining, we noticed that some areas had a glassy, translucent finish. Instead of immediately rejecting the parts, we decided to investigate. We cut a cross-section of one of the plates for a closer look. The analysis showed that the amorphous layer was less than 0.1 mm thick. The core of the plate was perfectly crystalline and met all the mechanical requirements for the application. The lesson is not to judge the part solely by its surface appearance.
Choosing Locations for Thermal-Analysis Samples?
You need to prove the part is good, but where do you take a sample from? A sample from the surface might fail a test, while one from the core might pass, leaving you unsure.
To get a complete picture, you must test samples from both the surface skin and the internal core. Using a technique like Differential Scanning Calorimetry (DSC) on both locations provides clear, evidence-based data on the crystallinity of each area, removing any guesswork based on appearance alone.
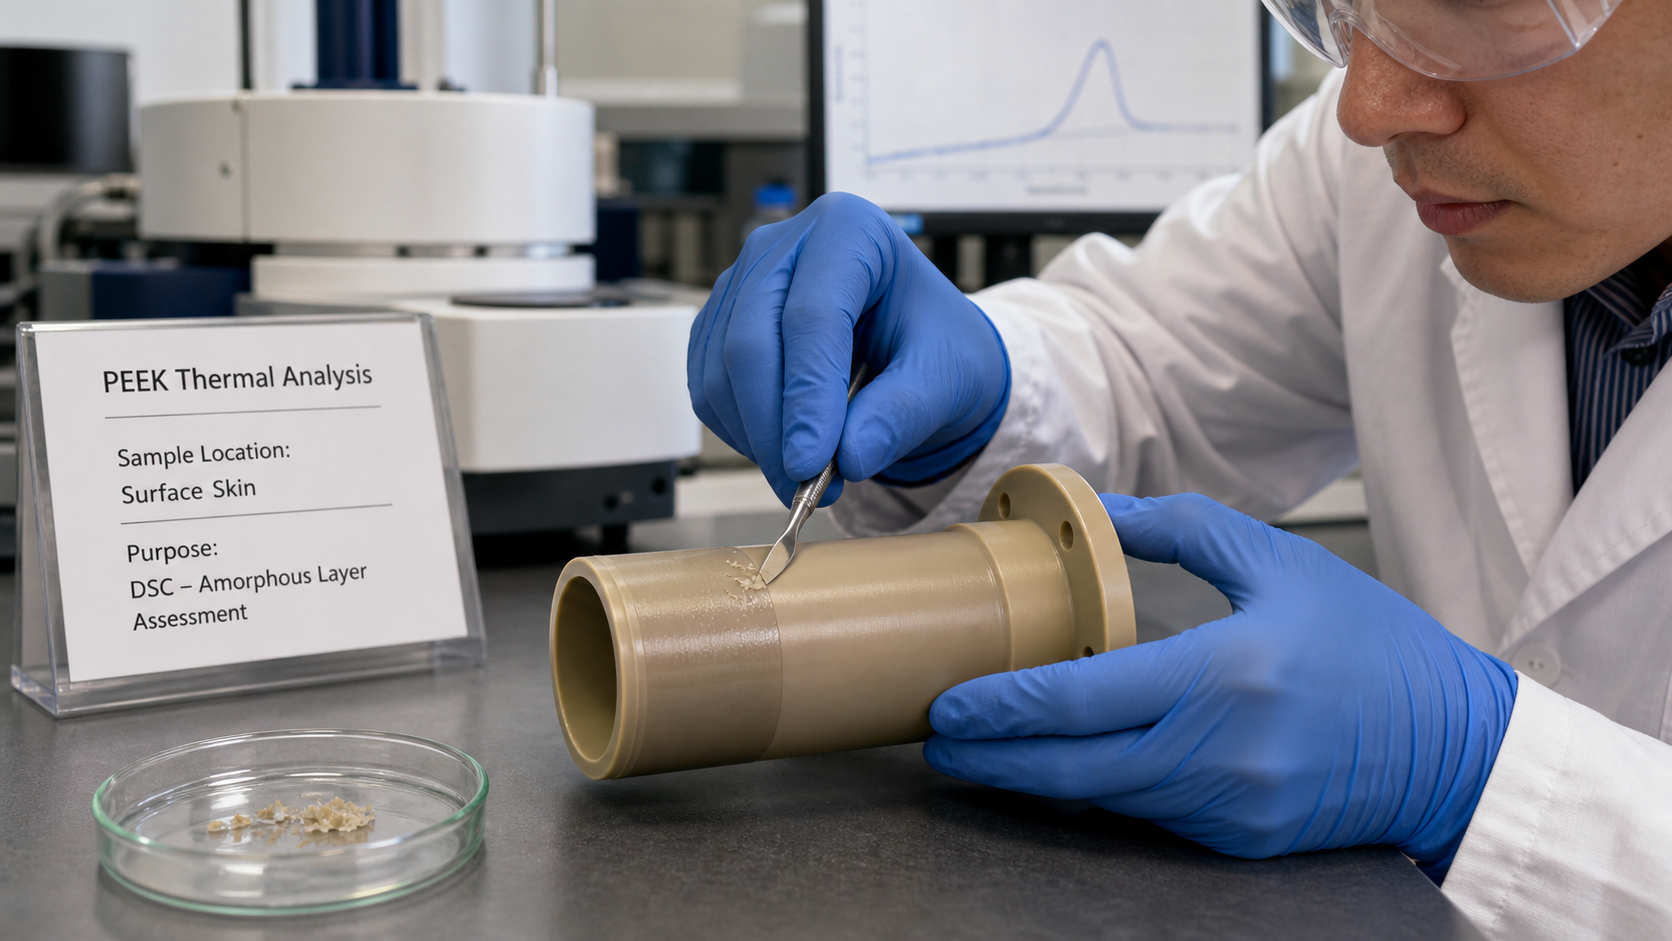
When we see a translucent skin on a PEEK part, our first step is to recommend a comparative analysis. This is how we make an evidence-based decision instead of relying on assumptions. The best tool for this job is Differential Scanning Calorimetry, or DSC. DSC analysis measures how heat flows into or out of a small sample as it is heated. This tells us about key thermal events, like the glass transition temperature (Tg) where an amorphous material softens, and the melting temperature (Tm) where a crystalline structure breaks down. To get the full story, we take two samples. First, we carefully shave a tiny sample just from the translucent surface layer. When we run a DSC test on this sample, we expect to see a strong glass transition signal around 143°C and a very small or non-existent melting peak. This confirms the surface is mostly amorphous. Second, we cut deeper into the part and take another sample from the center core. The DSC results for this core sample should show a clear and strong melting peak around 343°C, which confirms a well-formed crystalline structure. This approach turns a subjective visual observation into objective, actionable data.
Deciding Whether the Finding Requires a Process Change?
You have the data showing a difference between the skin and core. What do you do now? Do you need to change your entire manufacturing process, which could be costly and time-consuming?
A process change is only necessary if the amorphous skin negatively impacts the part's function. For many applications, a thin amorphous layer is harmless. However, if the surface requires maximum chemical resistance or wear performance, then adjustments like post-machining annealing might be required.
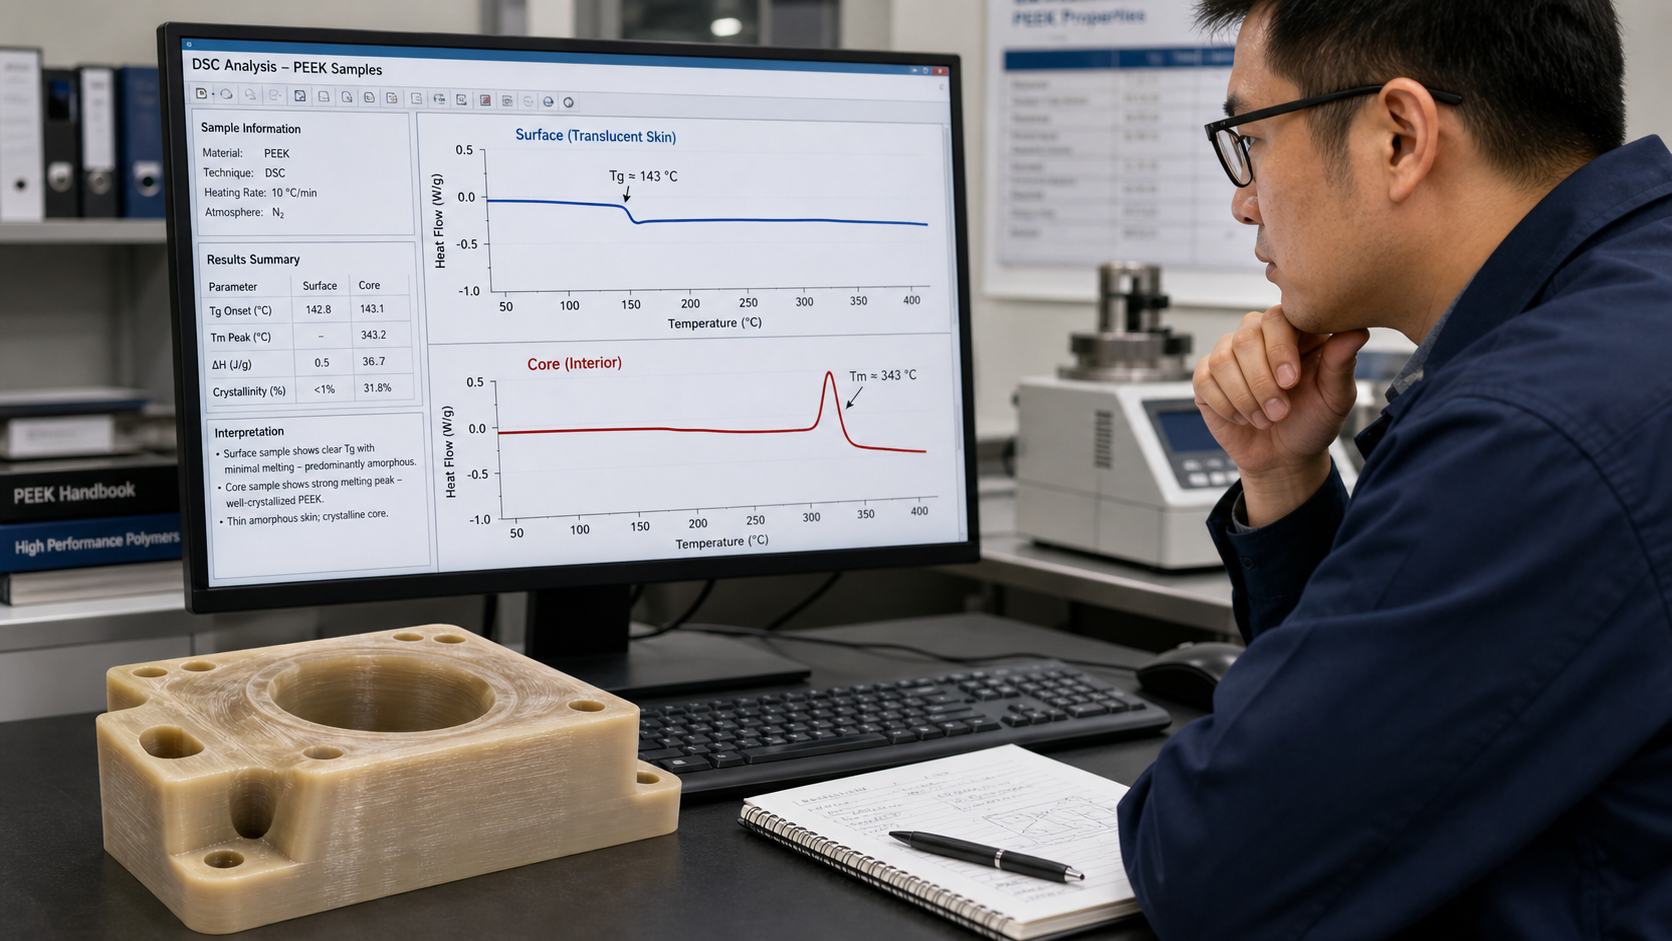
This is the most important step. The decision to change a process should be based on the application's real-world requirements, not just on a test result. We always refer back to the material's original data sheet and the application's service limits. The amorphous skin is a problem only when the specific properties of the surface are critical. For instance, if the part will be used in an aggressive chemical environment, the lower chemical resistance of the amorphous layer could be a failure point. Similarly, for a high-wear application like a bearing or a seal, the softer amorphous skin would wear out much faster than a crystalline surface. Also, if the part surface will be exposed to temperatures above PEEK's glass transition temperature of about 143°C, the amorphous skin will soften and lose its mechanical properties. However, for many other applications where the part is used for general structural support or electrical insulation, a very thin amorphous skin has no practical effect on performance. The bulk properties of the thick, crystalline core are doing all the work. The decision comes down to function. If a change is needed, it might involve slowing the cooling rate during molding or adding a post-machining annealing step to allow the surface layer to crystallize.
Conclusion
A translucent PEEK surface signals rapid cooling and an amorphous skin. Investigate its depth and impact on your application before changing your process. Evidence-based analysis is always the best approach.